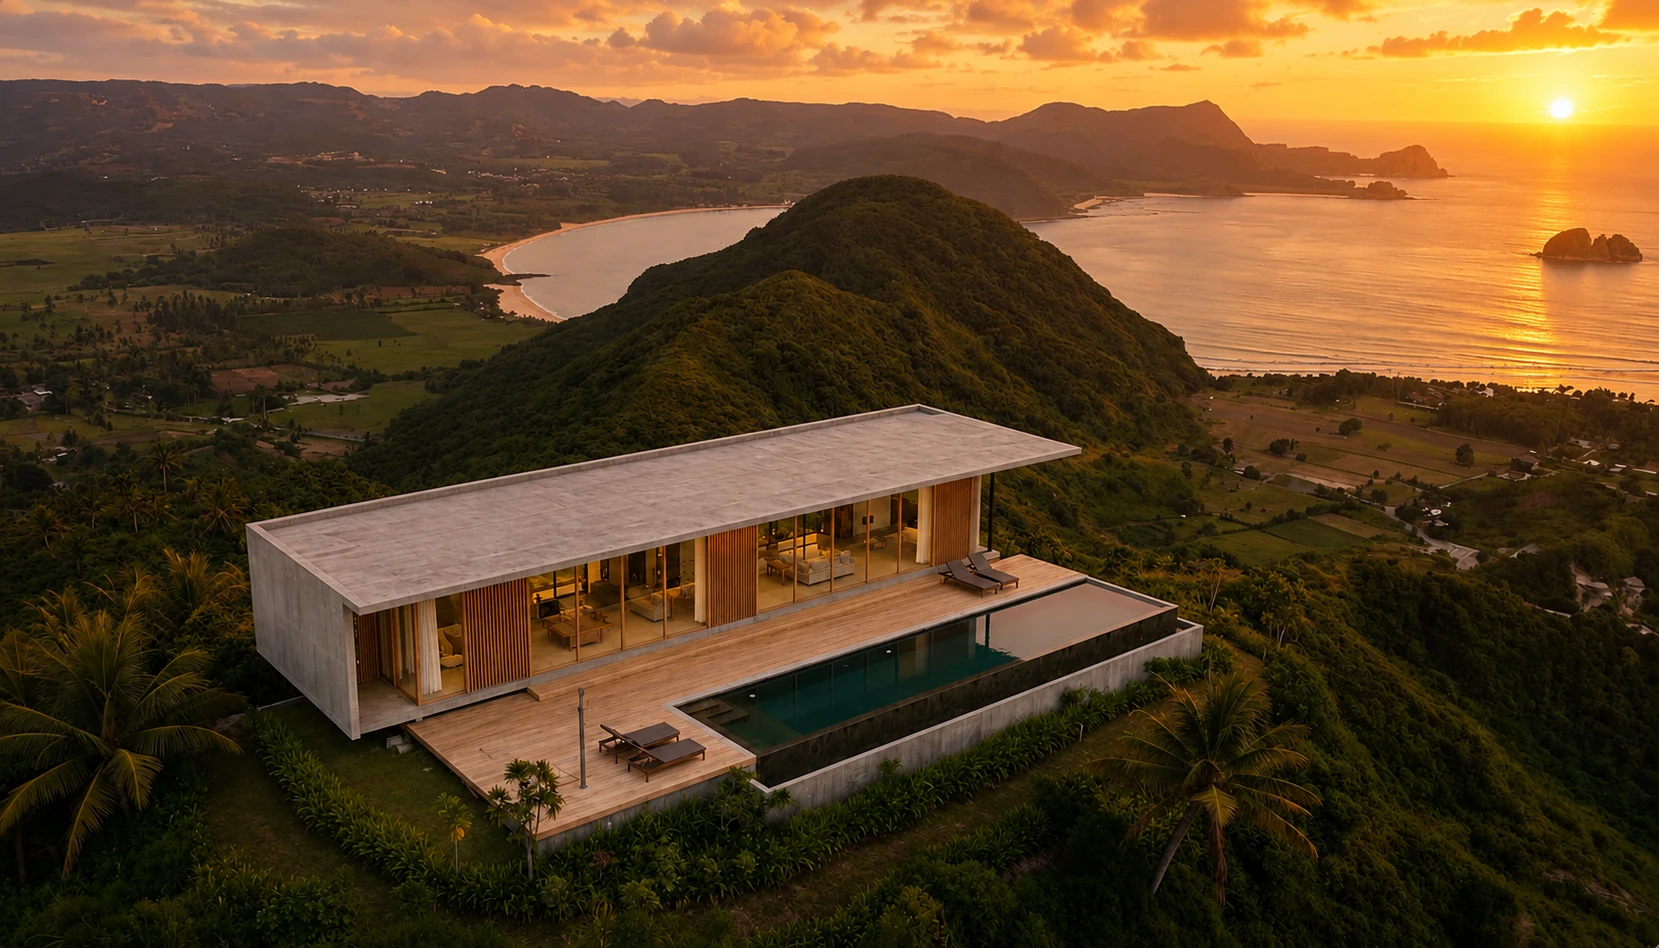
Villas Bukit · Selong Belanak
Four villas.
One horizon.
A limited collection of contemporary villas in South Lombok, set above Selong Belanak between tropical nature, private gardens and long ocean views.
Indicative architectural visualisation
The project · Villas Bukit
A rare address,
at the scale of the landscape.
Villas Bukit brings together four residences on a hillside above Selong Belanak in South Lombok.
Katz Investment develops the villas from the ground up and sells them to investors as complete turnkey properties. Each villa belongs to one coherent masterplan, with its own garden, pool and open east-to-west outlook.
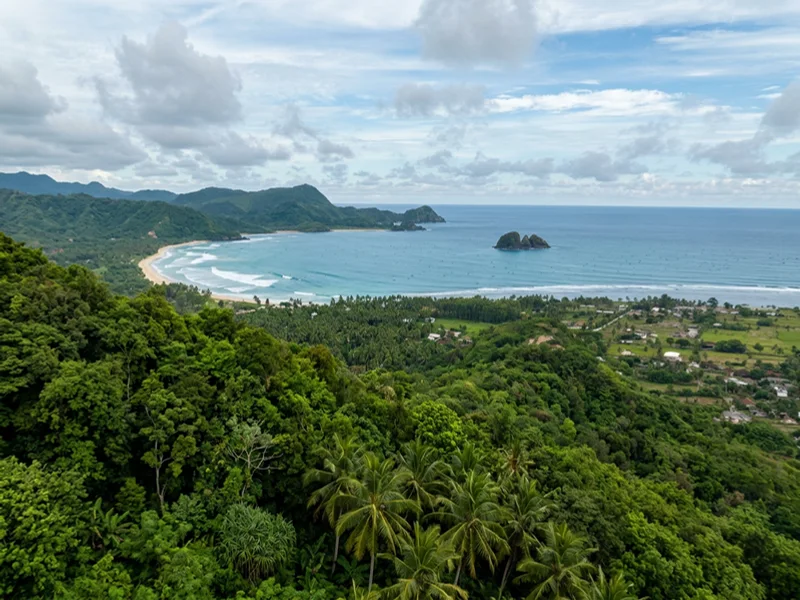
A stated 280° outlook extending across seven beaches along the southern coast.
Preserved ecosystem
Nature still
sets the rhythm.
The hillside sits within a largely undisturbed ecosystem where tropical vegetation remains dominant. Wildlife and traditional farming are still a visible part of the everyday landscape.

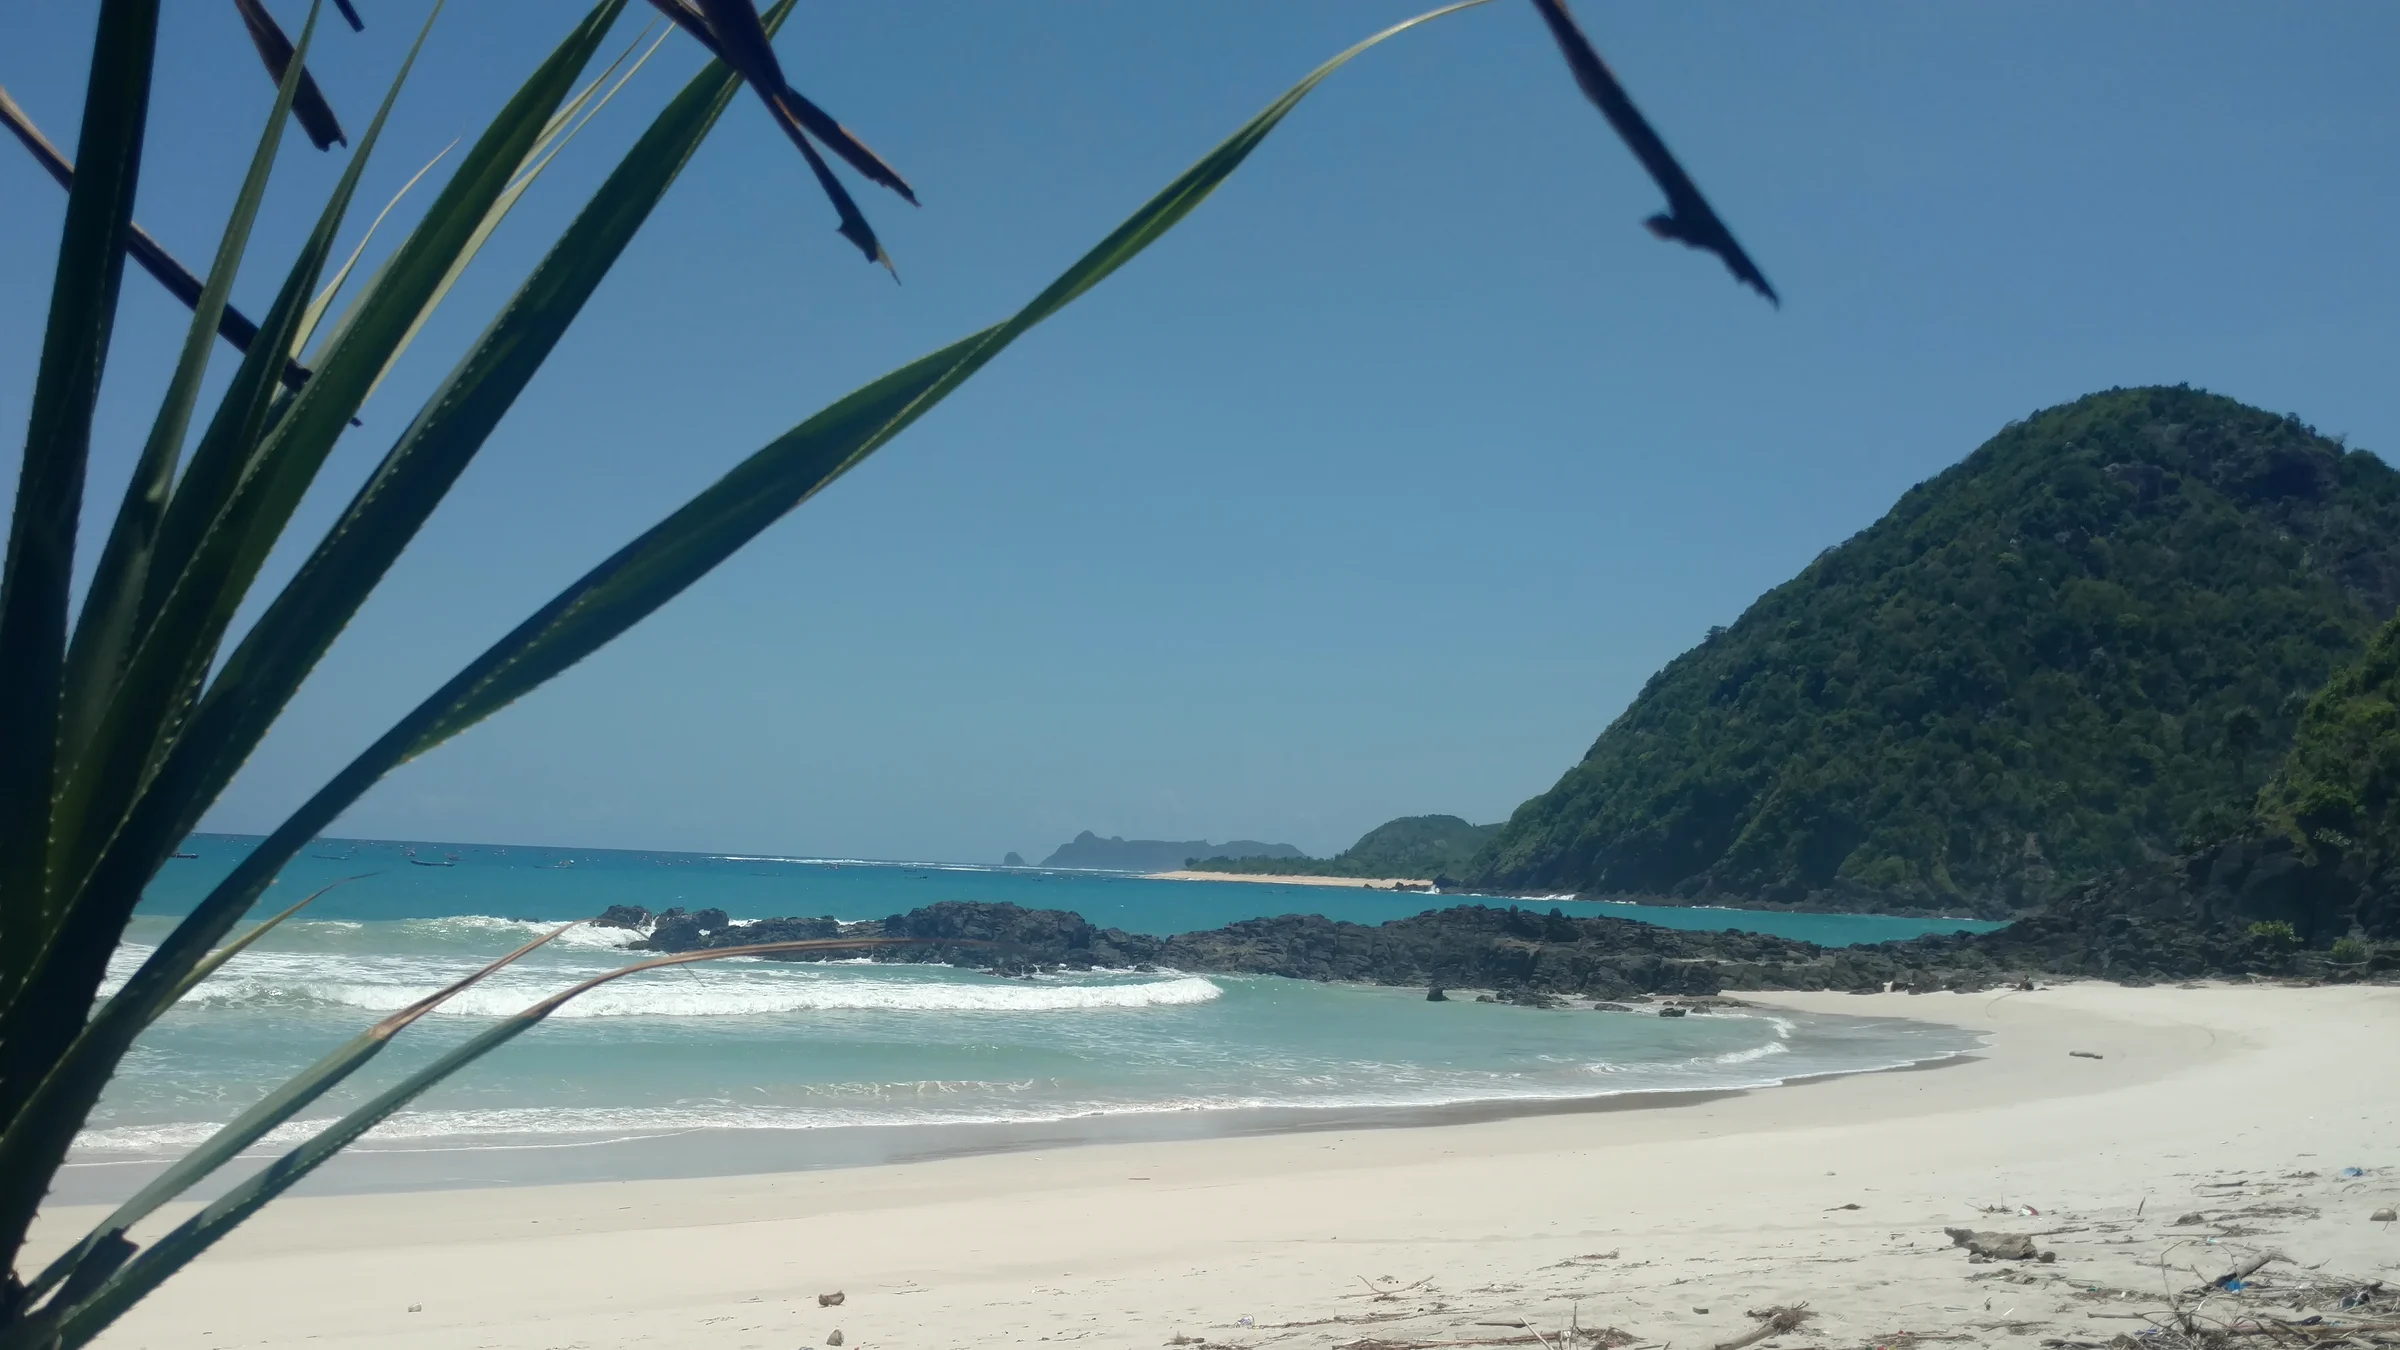
Selong Belanak coast · Lasthib · CC0
Selong Belanak · South Lombok
The coast,
just minutes away.
The beach and the small, preserved traditional village of Serangan are close by. The airport remains accessible, while the villa retains a direct relationship with the hills and ocean.
The villa · Two bedrooms
Living between
inside and out.
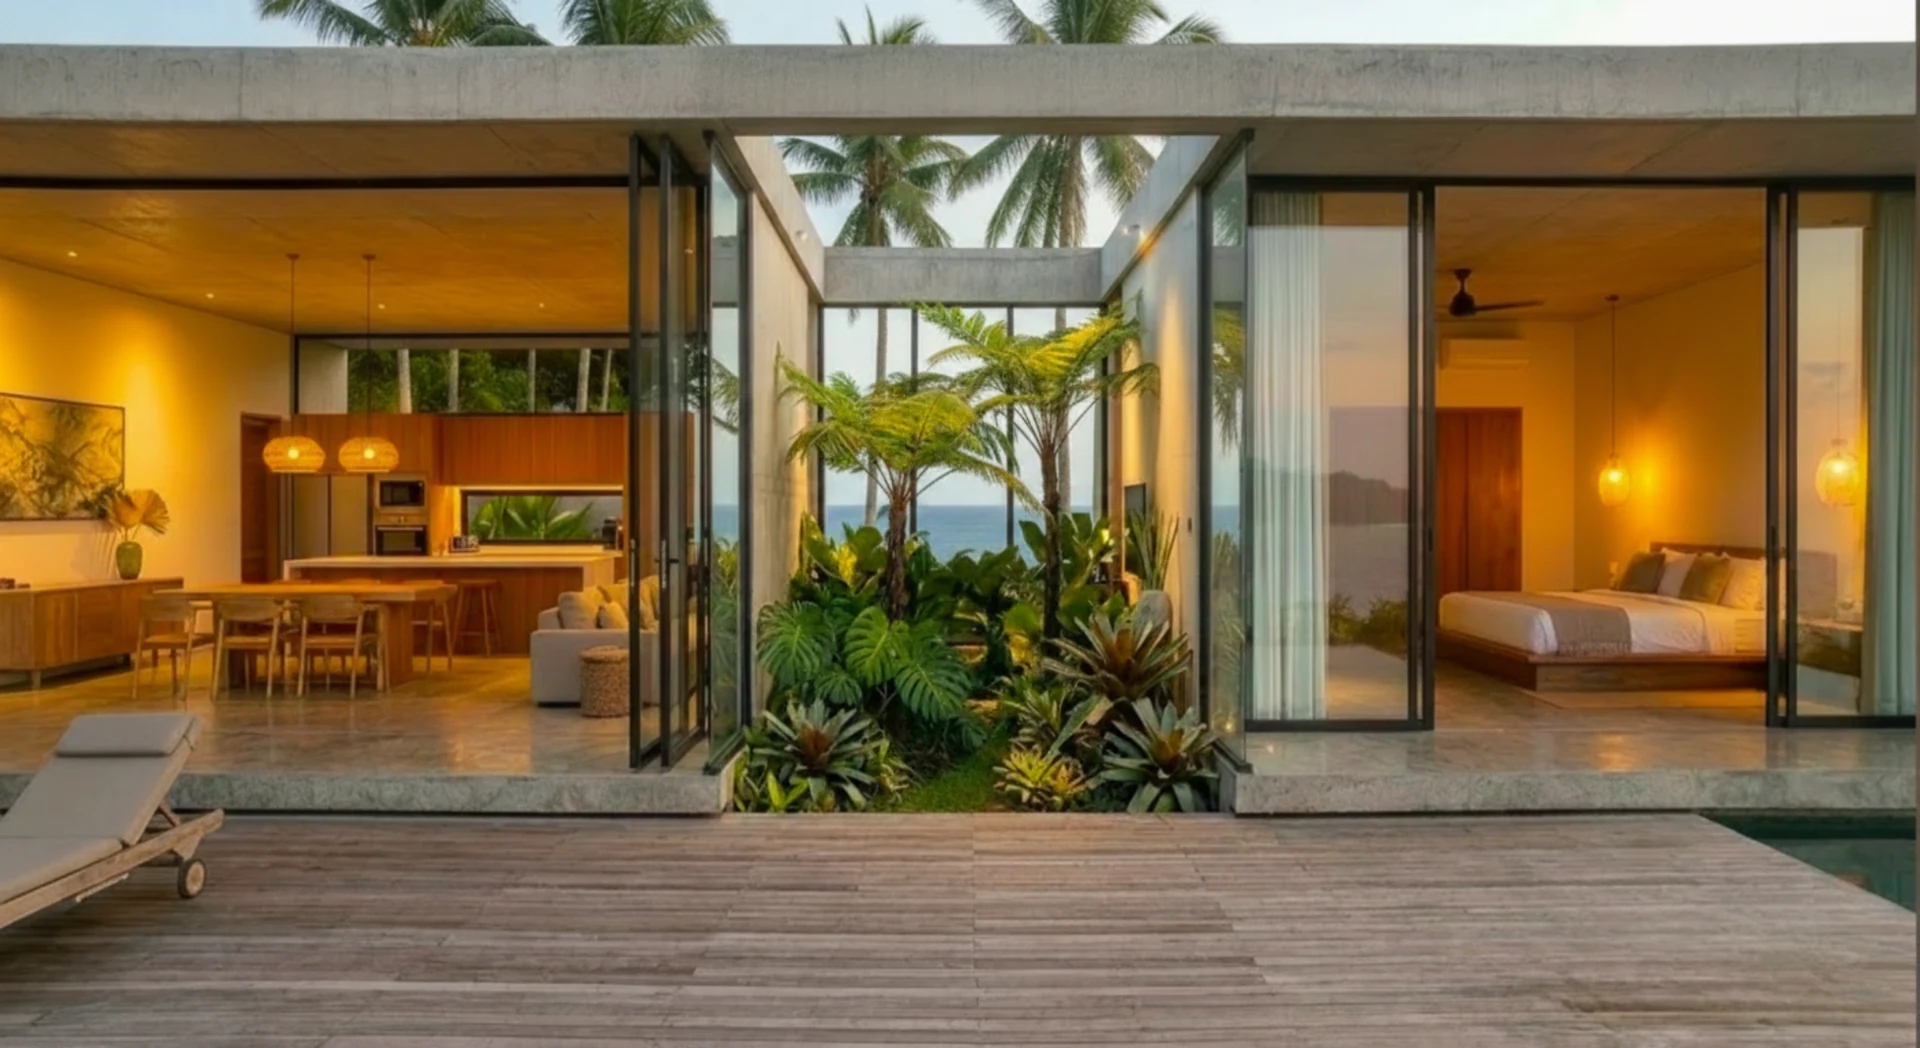
A single-storey composition arranges two bedrooms around a generous living space and a central courtyard. Wide openings extend the interior towards the terrace, garden and pool.
Interior programme
- Living & kitchen
- Open plan
- Bedrooms
- 02
- Bathrooms
- 02
- Central courtyard
- Planted
Open to the sky
- Pool
- Private
- Garden
- Private
- Terrace
- Covered
- Orientation
- Ocean
Architecture · Concept
One clear line,
open to the climate.
The house unfolds along a horizontal line. Two private volumes frame a planted, open-air heart, while the glazed façade turns towards the pool and landscape.
The architectural concept was developed with a Rotterdam-based studio. Its name is not yet published in the supplied material.The technical drawings and all measurements are now reserved for the project brochure. They can be shared as part of a private conversation.
Request the brochure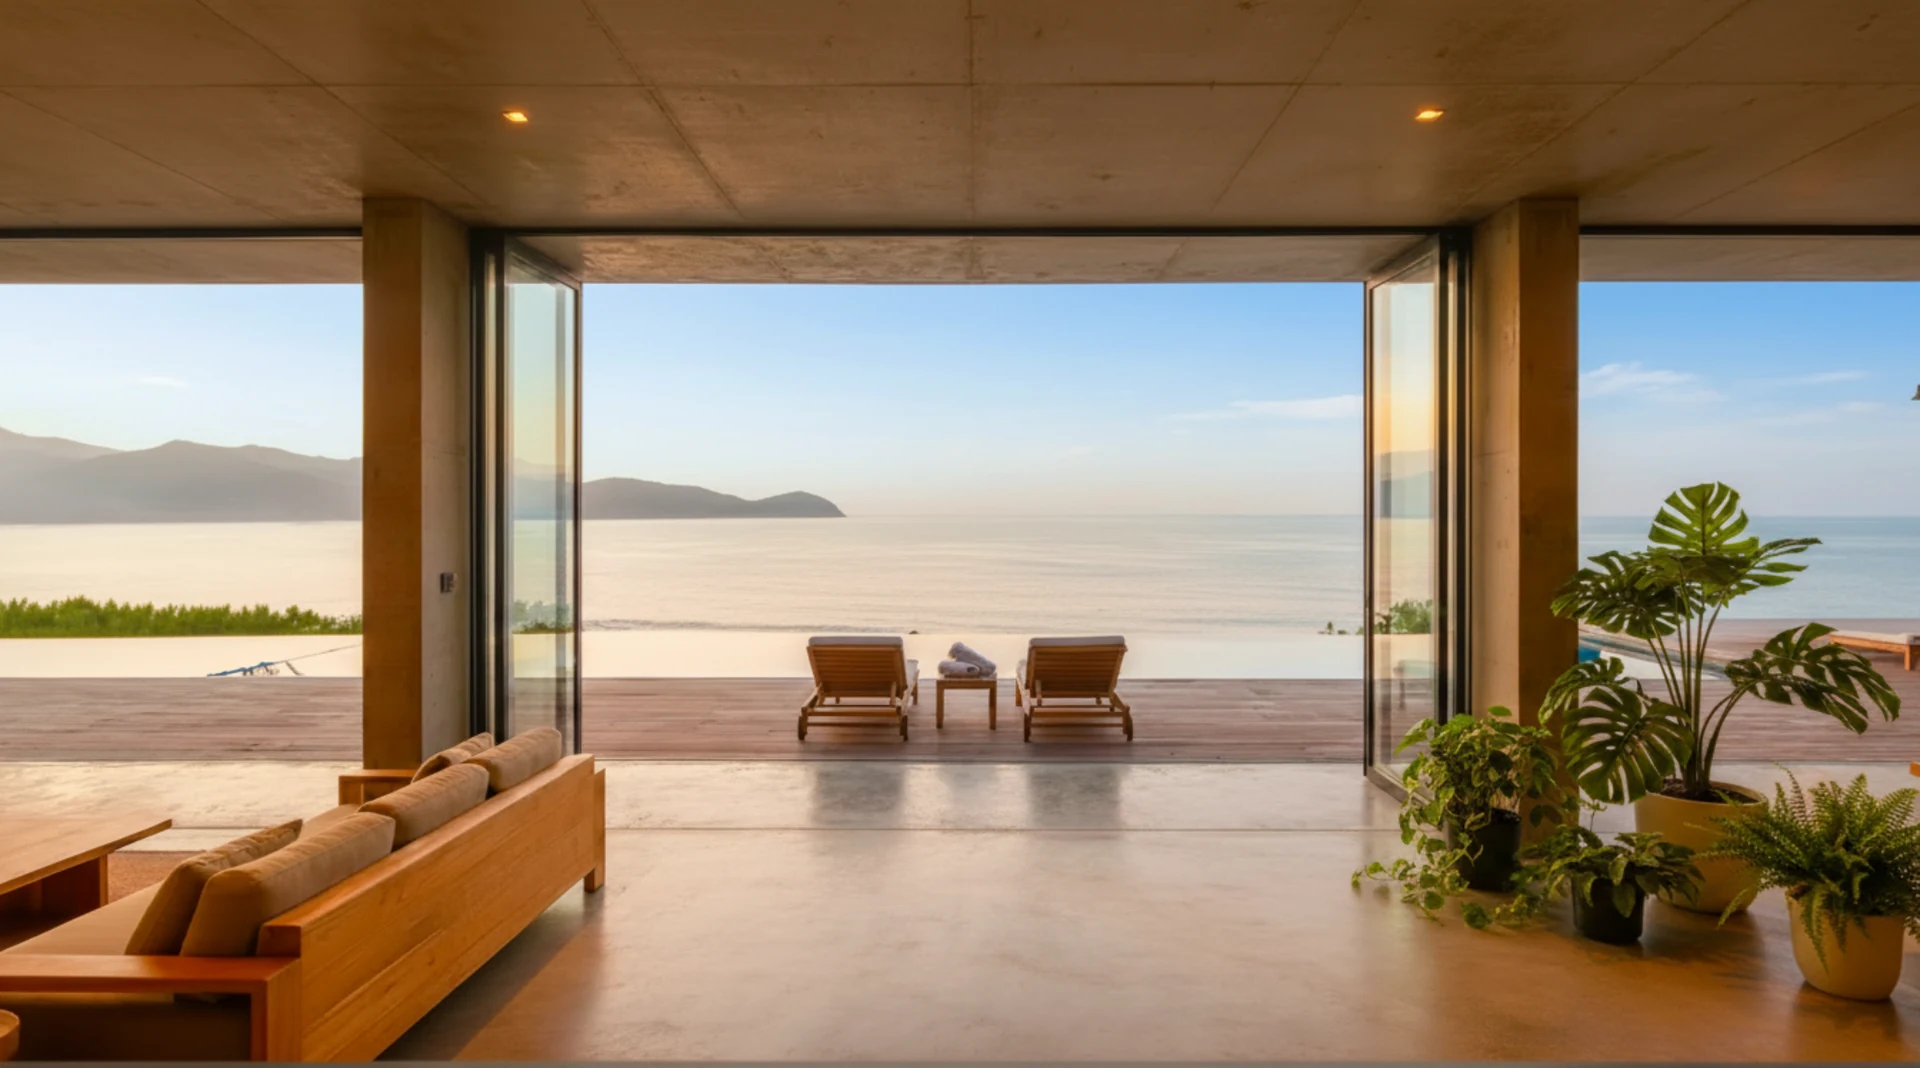
A private collection
Four homes.
One masterplan.
The four villas share a coherent approach to their hillside setting. Access and landscape composition are considered across the site without taking away the privacy of each residence.
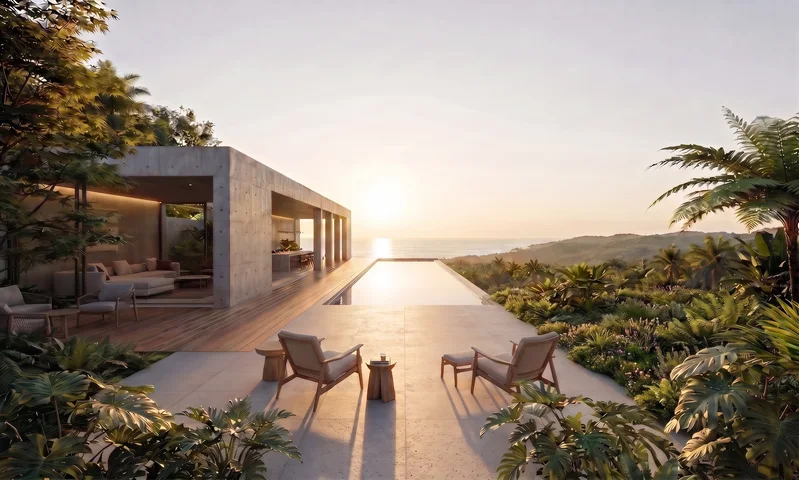
Indicative architectural visualisation
Private consultation
Let’s discuss
Villas Bukit.
Receive the brochure and speak directly about the project, its timeline and acquisition framework.