Loft · Former factory
Grande Verrière
Mini loft
Forty square metres at full scale.
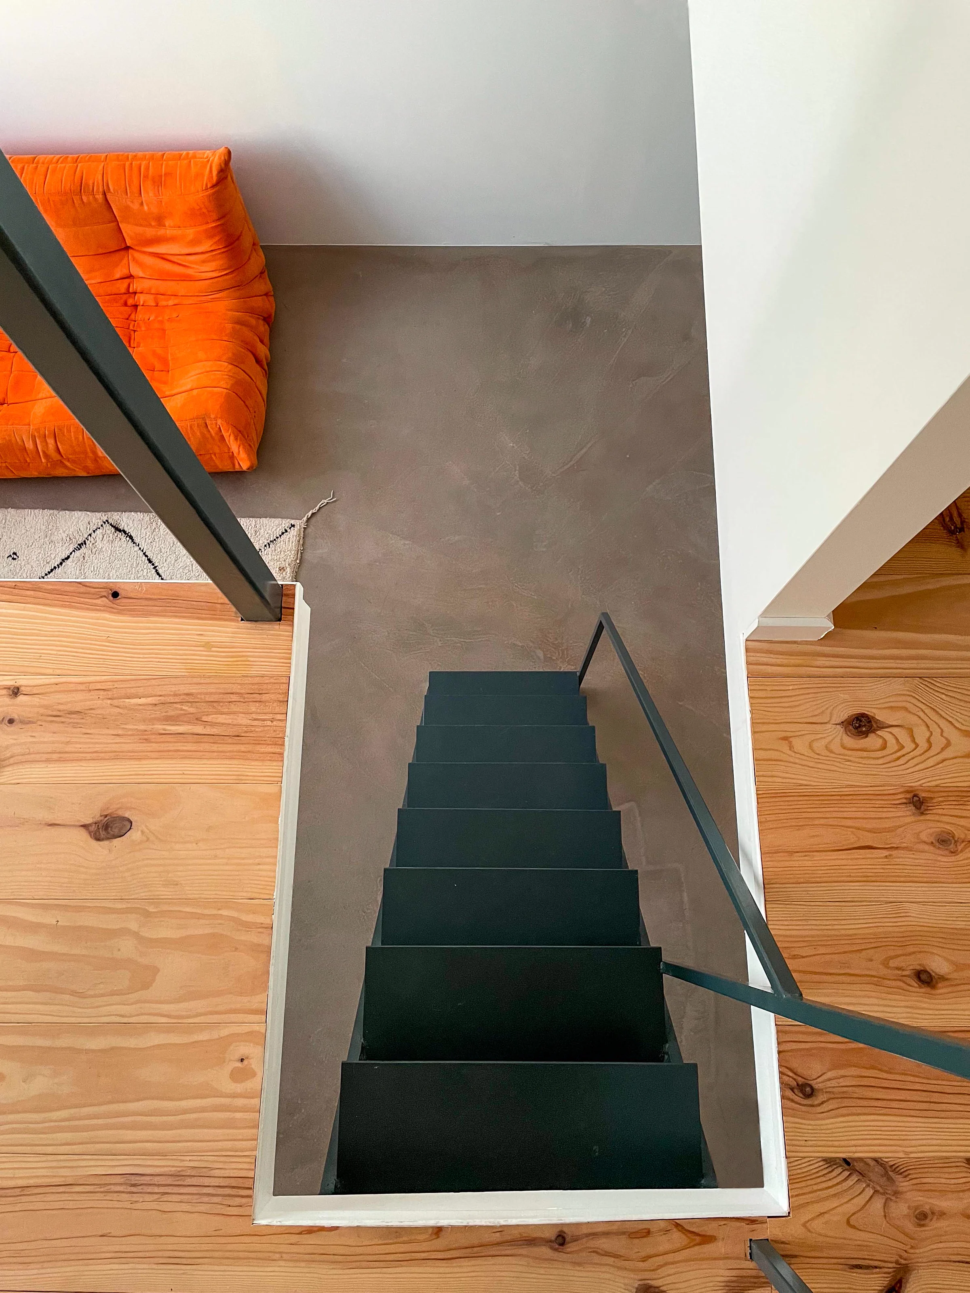
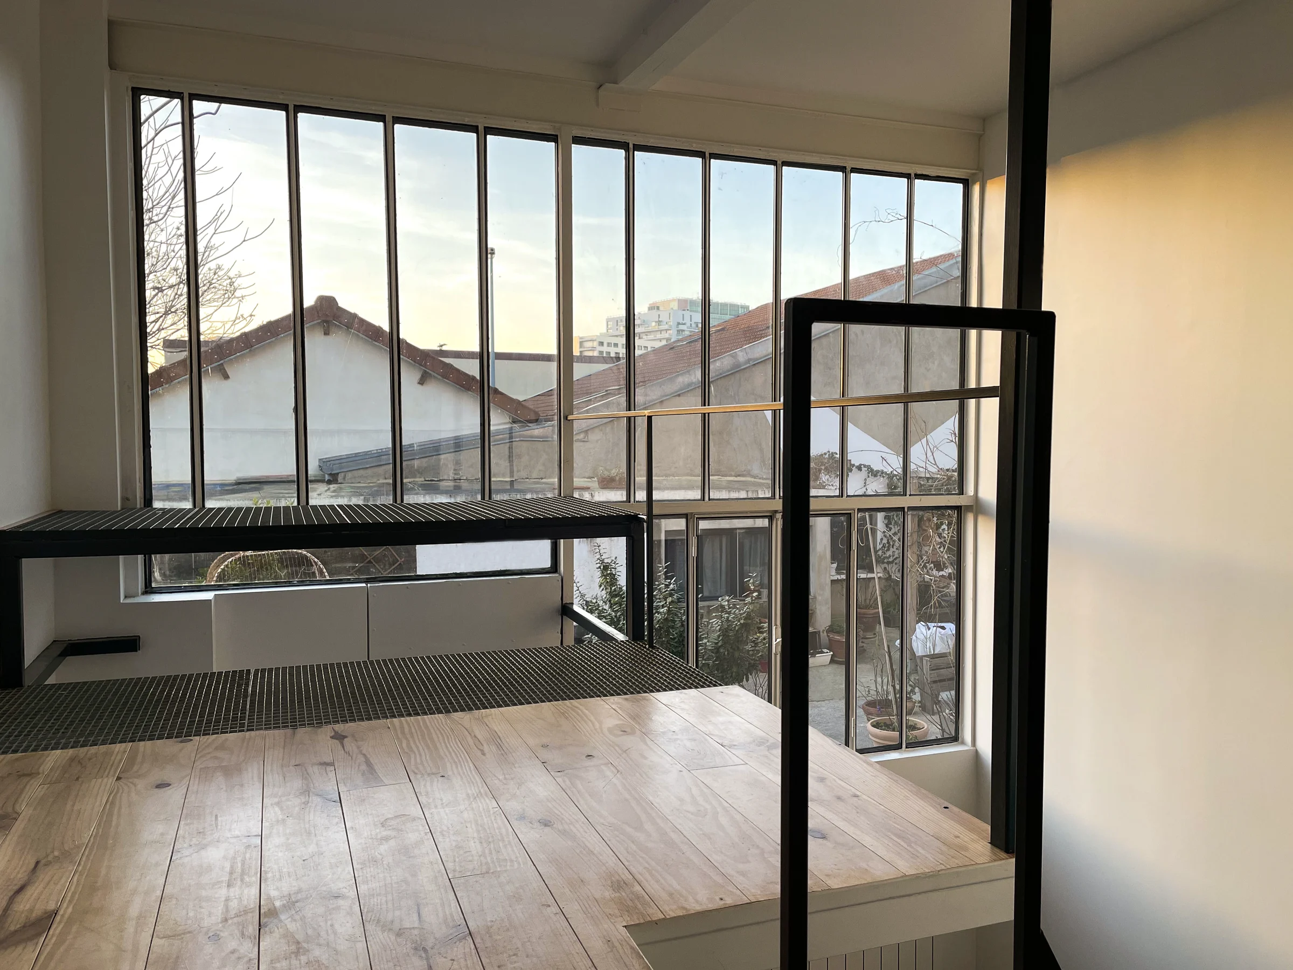
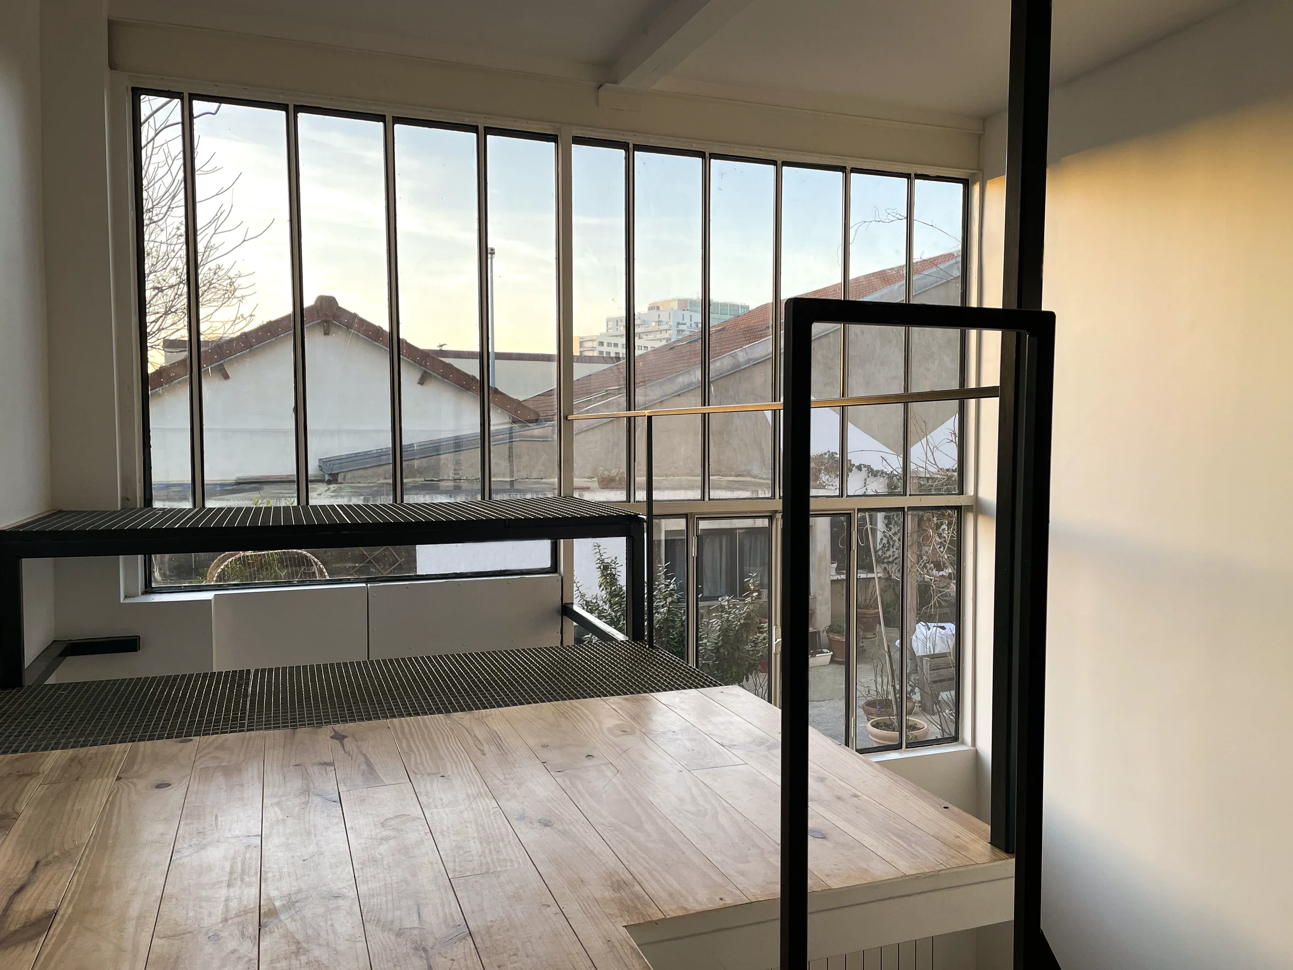
Steel, timber and concrete shape a compact loft whose large industrial window and mezzanine amplify the sense of space.
- Location
- Paris
- Area
- 40 m²
- Identity
- Grande Verrière
The idea
Forty square metres at full scale.
Created inside a former factory, the loft layers shared and private zones to extend its uses without weighing down the plan.
The ground floor contains an open kitchen, main room and bathroom; the mezzanine sits above. An industrial window covers almost an entire wall and supplies daylight through the day.
- 01Steel, timber and concrete
- 02Large industrial window
- 03Mezzanine
- 04Complete renovation